You are viewing all listings Homes with 4 or more Bedrooms between $0 and $30000000 dollars.
Under Contract
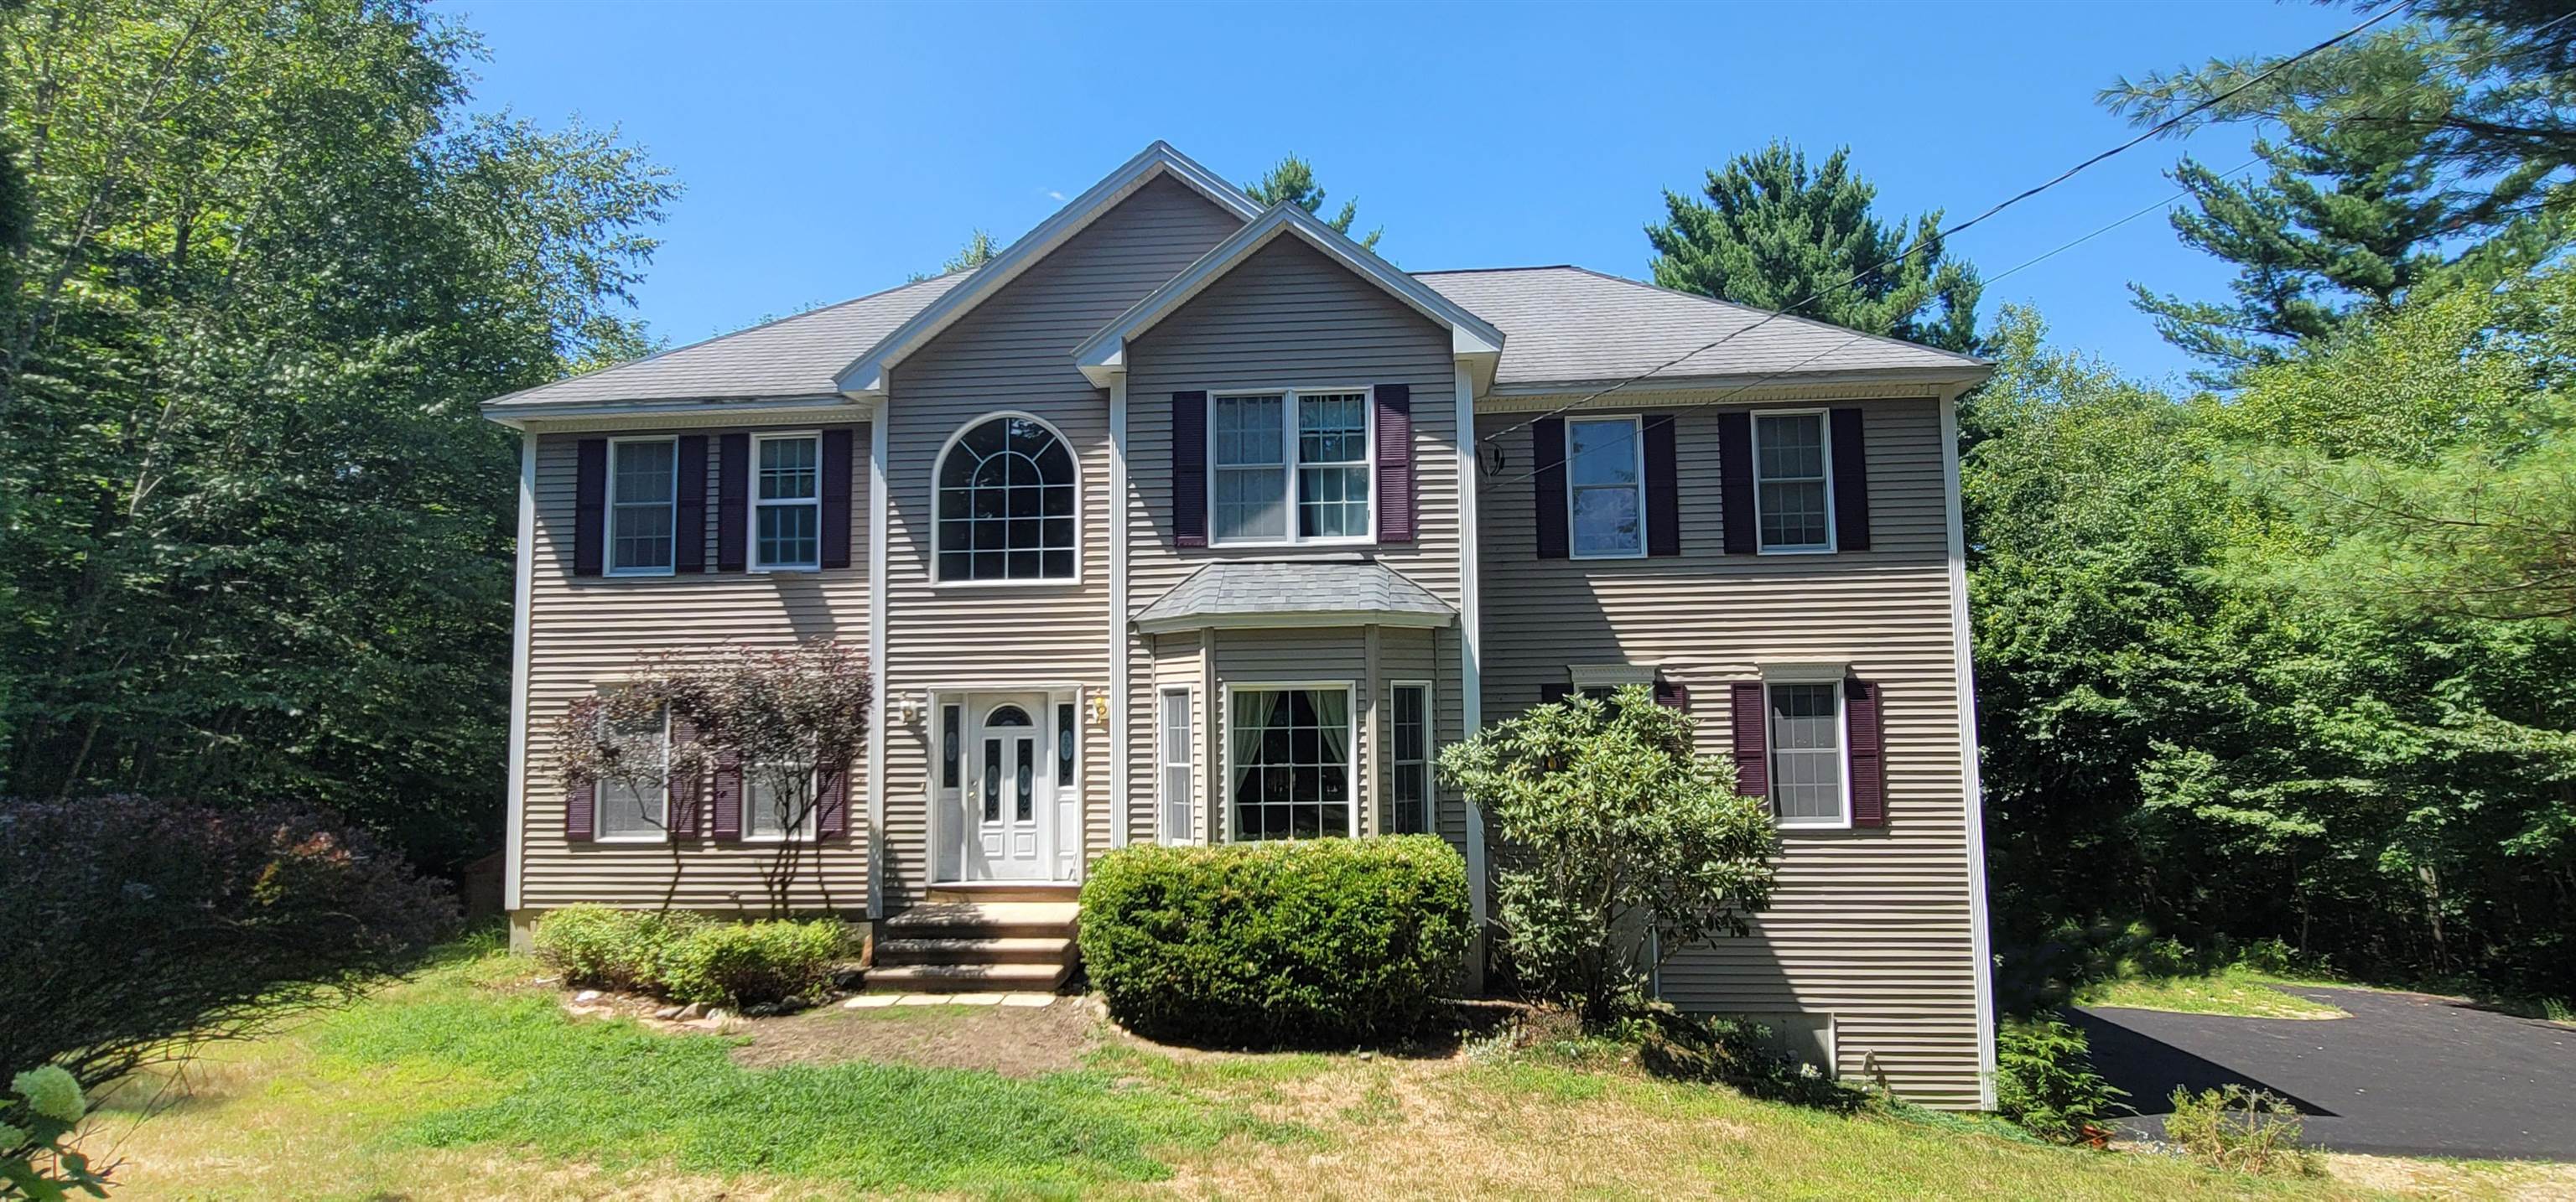
$725,000 $253 per sq.ft. Dunbarton NH Home »
4 Beds | 3 Baths | Total Sq. Ft. 3216 | Acres: 5.03Listed on Wednesday Apr 29, 2026
Description: This lovely 4 bedroom, 2.5 bath colonial is over 3,200 Square feet sitting on a private 5 acre parcel just steps away from Bela Brook Trails. Located just over the Bow/Dunbarton line, this home is just minutes to Highways, shopping, banks, restaurants and your students attend Bow High School! It boast hardwood throughout most of the first floor, a tiled kitchen, foyer and 1/2 bath. There is a 1st floor office, spacious formal dining room with arched doorways, a very large front to back living room, a fully applianced eat-in Kitchen w/a breakfast bar and a large deck off the back, there is also a built in pantry and a half bath with laundry just down the hallway with a door to the side yard. Upstairs has 4 generous sized bedrooms, a shared full bath and a very large Primary Suite with vaulted tray ceilings, a walkin customized closet and another with custom cabinets, and a private full bath is ajoining this space. The basement has a large open space that has been professionally finished leaving some storage area. It has a 2 car under garage and the driveway was just freshly paved! A brand new furnace was just installed! Much of the landscaping is done for you! Available for immediate occupancy. Showings will begin at the Open House on May 10, 2026 from 1-3:00PM. See you then. See Listing Details & 60 images.

$1,160,000 $419 per sq.ft. Dunbarton NH Home »
4 Beds | 3 Baths | Total Sq. Ft. 2769 | Acres: 5Listed on Thursday Jun 11, 2026
Description: Welcome to 22 Fairway Lane in Dunbarton, NH. Resting atop a picturesque 5-acre lot, this exceptional home offers breathtaking mountain views and overlooks the beautiful Countryside Estates. Thoughtfully designed with both comfort and elegance in mind, this property provides a rare opportunity to enjoy privacy, scenery, and modern living in one remarkable setting. The heart of the home is the stunning open-concept living area, featuring a beautifully appointed kitchen with ceiling-height cabinetry, quartz countertops, premium appliances, and abundant workspace. The spacious dining area flows seamlessly into the inviting great room, where a gas fireplace and custom built-in shelving create a warm and welcoming atmosphere. Designed for everyday convenience, the home includes a generous mudroom complete with built-in benches and coat hooks, along with a dedicated first-floor laundry room. Upstairs, you'll find a large bonus/media room ideal for entertaining, relaxing, or hosting gatherings, as well as four spacious bedrooms. The luxurious primary suite serves as a private retreat, offering a soaking tub, custom tile shower, and a private balcony where you can take in the stunning views. Outside, a beautiful wraparound porch provides panoramic vistas of the surrounding landscape and creates the perfect setting for morning coffee, evening sunsets, or simply enjoying the peaceful New Hampshire countryside. With its exceptional floor plan, high-end finishes, and unforgettable views, 22 Fairway Lane is a property you'll be proud to call home. Schedule your private showing today. See Listing Details & 58 images.

$1,250,000 $328 per sq.ft. Dunbarton NH Home »
Price Change! Reduced by $49,900 down 4% on July 23rd 2026
5 Beds | 3 Baths | Total Sq. Ft. 3807 | Acres: 14.6
Listed on Tuesday Jun 9, 2026
Description: Privacy, flexibility, and outdoor adventure come together in this beautiful Dunbarton property offering the perfect balance of country living with easy access to Concord and Manchester. Set on a spacious lot with established trails for exploration, this home delivers the New Hampshire lifestyle so many are searching for while still being close to shopping, dining, commuting routes, and everyday conveniences. Located within the Bow & Dunbarton School District, the property provides access to Bow schools, including Bow High School, a well-regarded part of the local educational community. Inside, the home offers a warm and inviting layout filled with natural light and versatile living space. The kitchen is designed for both function and entertaining with a desirable butler's pantry providing extra prep space, storage, and organization. A dedicated office inside the home creates excellent flexibility for remote work, hobbies, business space, or creative projects. The thoughtful floor plan features primary bedroom options on both the first and second floors, offering comfort and flexibility for changing needs related to downsizing, upsizing, or changing lifestyles. Spacious rooms throughout the home provide plenty of space to spread out while maintaining a welcoming and comfortable feel. Step outside and enjoy the beauty of the land with room to explore, garden, relax, or simply take in the peaceful surroundings. Whether enjoying the trails, entertaining guests, or unwinding after a busy day, this property offers the space and setting to enjoy every season in New Hampshire. A rare opportunity to own a versatile property with home office space, outdoor recreation, and a convenient location all in one. Sunday 7/26 9:30-11:30 See Listing Details & 60 images. Includes a Virtual Tour
New Listing!

$199,000 $77 per sq.ft. Duxbury VT Home »
5 Beds | 1 Baths | Total Sq. Ft. 2572 | Acres: 1Listed on Friday Jul 24, 2026
Description: Rarely does a property offer this combination of history, setting, and opportunity. Located just a half mile from downtown Waterbury, this picturesque one-acre parcel overlooks Crossett Brook and is framed by mature trees in one of Central Vermont's most sought-after locations, with easy access to I-89, Stowe, Sugarbush, Mad River Glen, and all the recreation and amenities the Mad River Valley has to offer. Believed to have been built in 1890 as the residence of the foreman of the nearby sawmill, this historic home is ready for its next chapter. Rich with original character and architectural detail, the structure will require a substantial renovation, but for the right buyer, that's where the opportunity begins. Whether your vision is to thoughtfully restore its historic character, create a distinctive Vermont retreat, or explore new possibilities for the site, this property offers an exceptional canvas, subject to any necessary approvals. The current owner, an architect, has already done much of the early legwork. Existing drawings, conceptual design studies, completed test pits identifying both its current primary and a backup septic location for potential expansion, and a drilled well provide valuable resources for future planning. Municipal water is also available nearby. Architectural design and project coordination services may be available separately for buyers interested in continuing the vision, but are not included in the sale. Opportunities like this are increasingly rare! A remarkable setting where history, natural beauty, and vision come together to create something truly special. See Listing Details & 50 images.
Under Contract
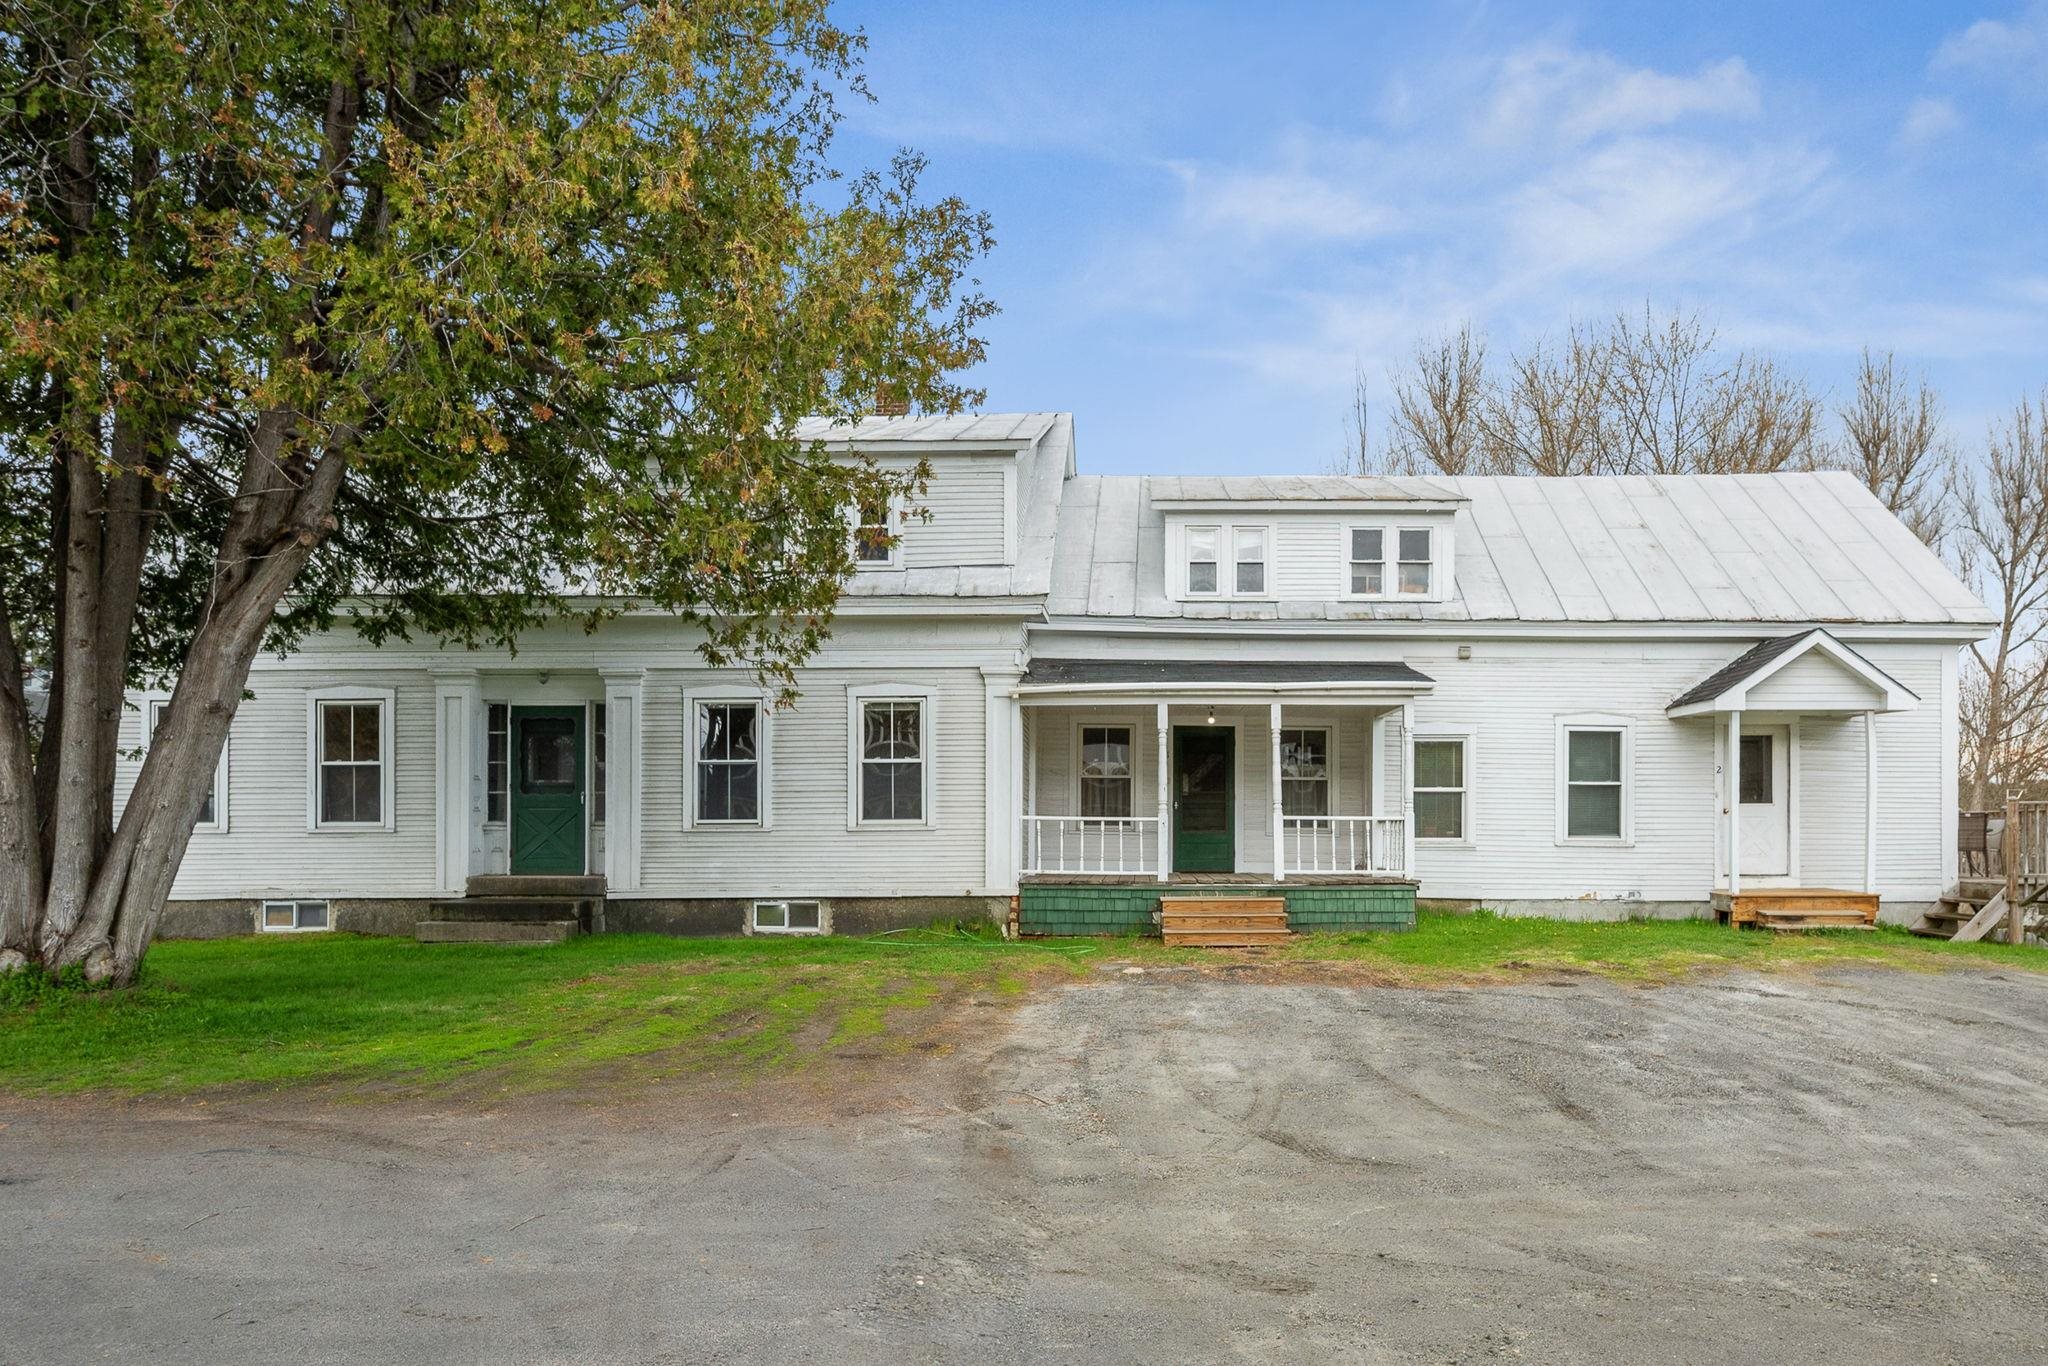
$349,000 $115 per sq.ft. East Montpelier VT Home »
6 Beds | 3 Baths | Total Sq. Ft. 3035 | Acres: 1.1Listed on Tuesday May 12, 2026
Description: Great building with numerous important upgrades made in the last few years, including new windows, new plumbing, updated electrical, new heating system and new septic system. Currently configured as a 3 unit property, this farmhouse easily becomes a spacious single-family home with a newer accessory dwelling unit with minimal effort. Enter the home via a covered porch and step into a large kitchen with ample counter space, gleaming hardwood floors, washer/dryer and access to a lovely and private screened in porch. Off the kitchen you'll find a recently updated full bathroom. The formal dining room and living room, each featuring new windows, are bright and classic with hardwood flooring and tall ceilings. Two bonus rooms on the first level could serve as bedrooms, offices or extra living space. A central staircase is currently cordoned off with a simple doorway which, once removed, provides perfect access to the second level. Level 2 is currently set up as a 2 bedroom apartment, but can also serve as upstairs bedrooms and a large bathroom for a single family home. With its own separate entrance, the newly added accessory apartment is a great opportunity to help pay your mortgage as a long term rental but could just as easily serve as an in law apartment for family or out of town guests. This unit includes 2 mini-split heat pumps and a beautiful and spacious back deck overlooking the 1+ acre lot. Storage abounds with a large barn that includes 2 separate office spaces- each with its own heat pump. A solid building as the owner replaced 2 structural beams within the last 2 years. Located on a large level 1+ acre lot in desirable East Montpelier, opportunity knocks. It's your chance to own a solid home with a large yard and barn storage with the added opportunity to rent out an attached apartment and supplement your mortgage payments! Schedule your showing today!! See Listing Details & 45 images.
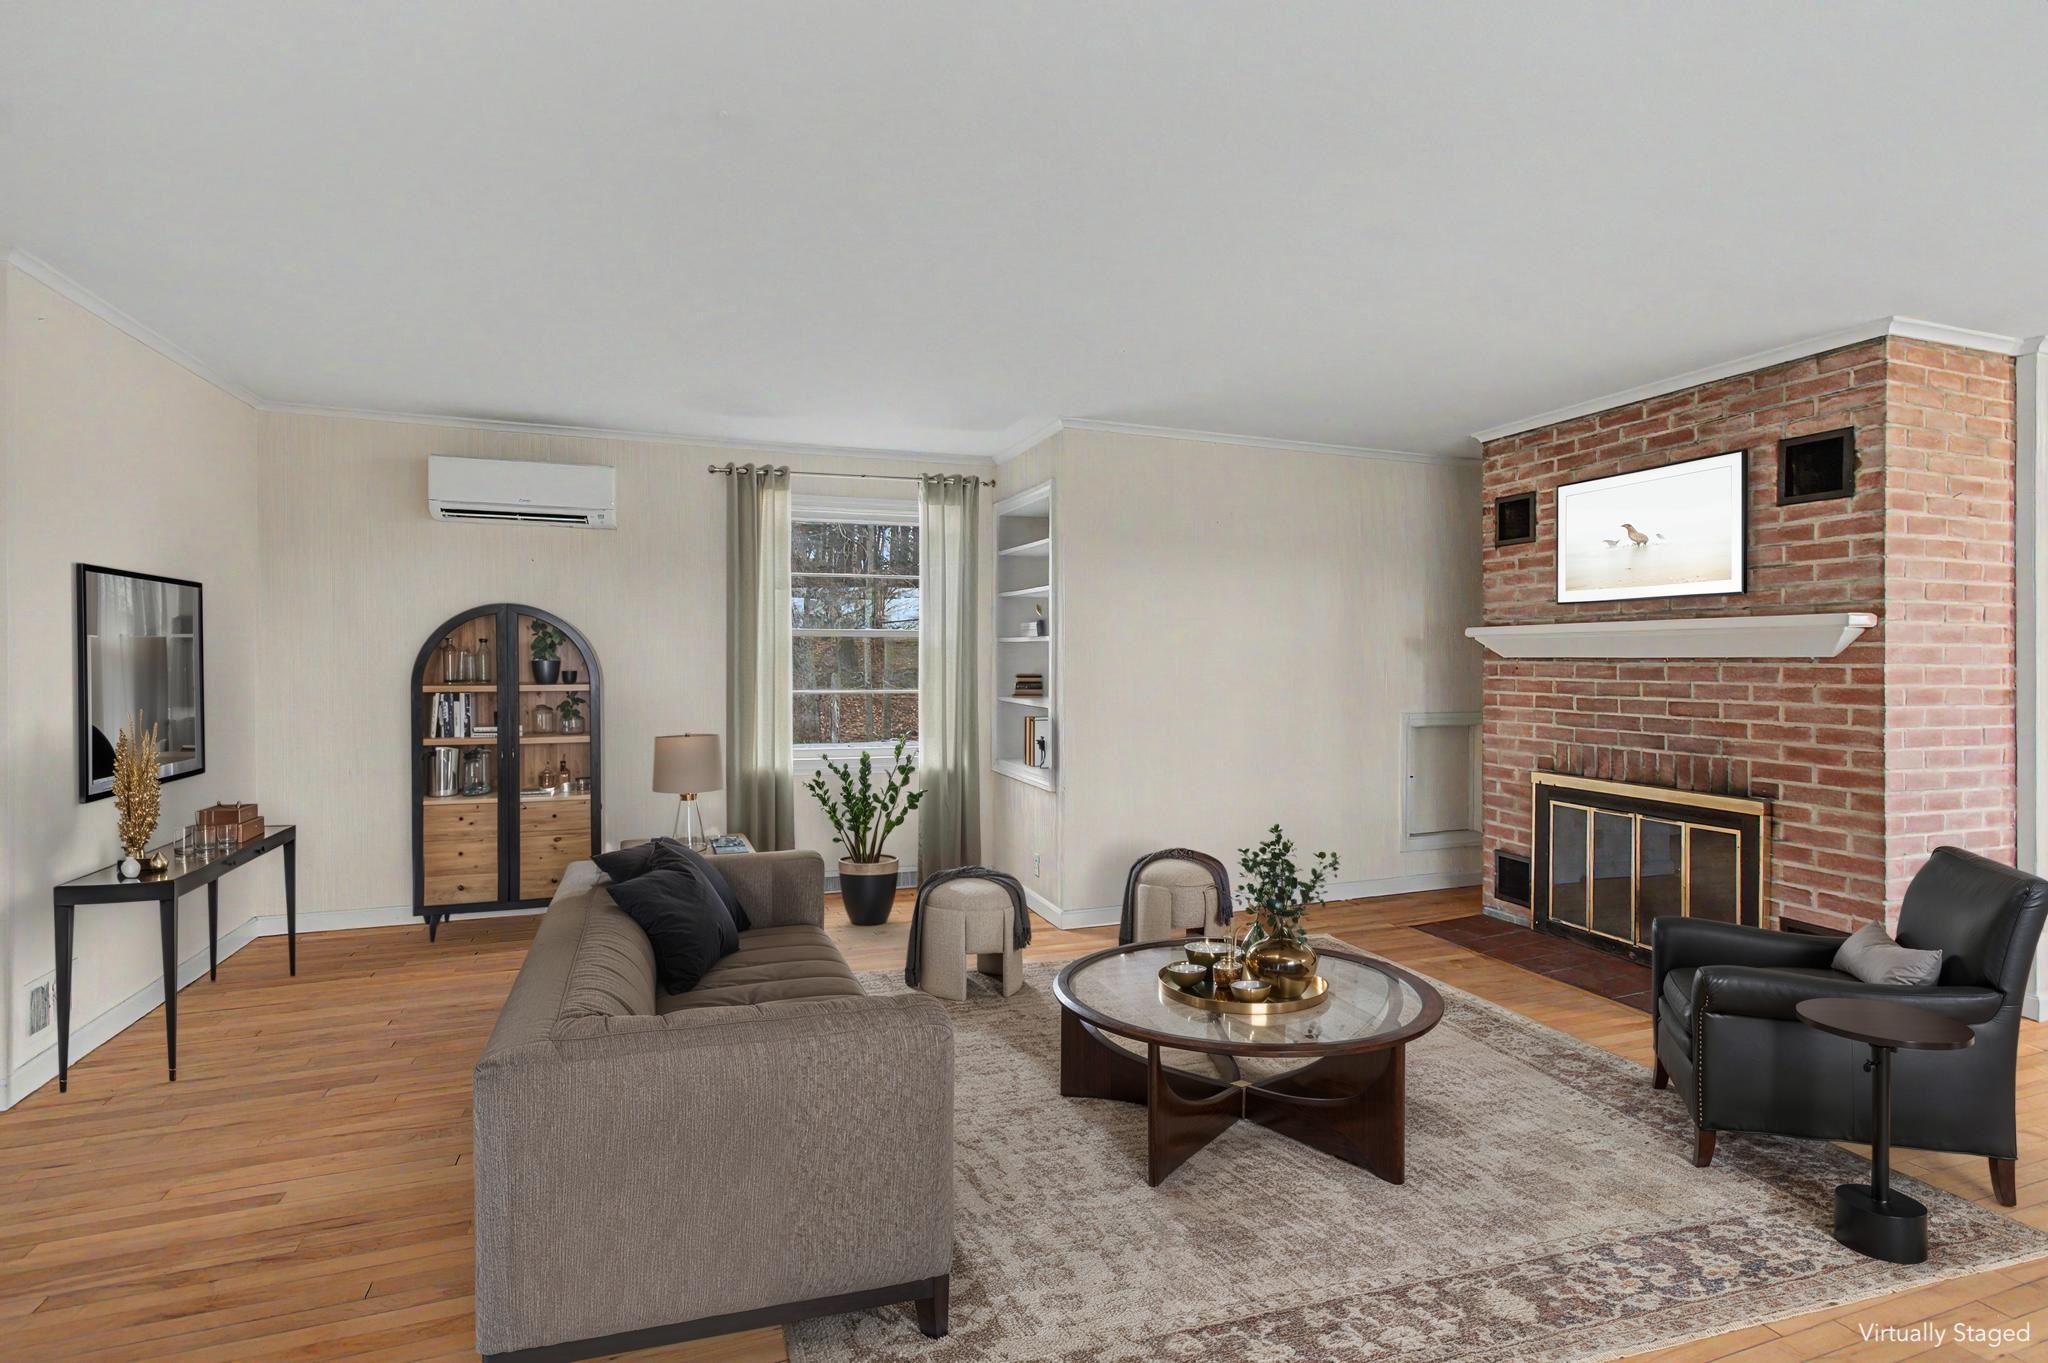
$539,900 $269 per sq.ft. East Montpelier VT Home »
Price Change! Reduced by $10,000 down 2% on June 30th 2026
4 Beds | 2 Baths | Total Sq. Ft. 2010 | Acres: 5.25
Listed on Thursday May 14, 2026
Description: Set on 5.25 private acres just minutes from downtown Montpelier, this East Montpelier home offers a rare combination of privacy and space that's hard to find this close to town! Sunshine fills the expansive main living area, where hardwood floors, a wood-burning fireplace, and large windows create a warm, open feel, flowing seamlessly into the dining room and kitchen with windows looking out to the yard and seasonal mountain views. Just beyond the main living area, the layout opens into a comfortable secondary wing with two bedrooms, a 3/4 bath, and a family room centered around a Jøtul wood stove. Nearby, a separate office or study and the beautiful four-season porch with wood beams add even more flexibility and character. Upstairs, the spacious primary bedroom loft feels like a retreat of its own, with warm wood ceilings, a large walk-in closet, an additional bedroom, full bath, and laundry just down the hall. Outside, the setting is a major part of what makes this property so special. The large front deck is the perfect place to sit back and take in the stunning, colorful sunsets, and there's plenty of room to garden in the fully fenced 30x40 garden space, along with established perennial gardens and all the peace and privacy that come with having 5+ acres of open, usable land. With two separate driveways, a detached garage, and an attached carport, there is no shortage of parking or storage space, while updates like the newer roof, recently replaced chimney liner, and Kohler whole-house generator add even more practicality. Minutes to downtown Montpelier, Hunger Mountain Co-op, I-89, area trails, and outdoor recreation, this property offers a tucked-away feel without giving up easy access to restaurants, shopping, and everyday essentials that make this location so desirable! See Listing Details & 51 images. Includes a Virtual Tour
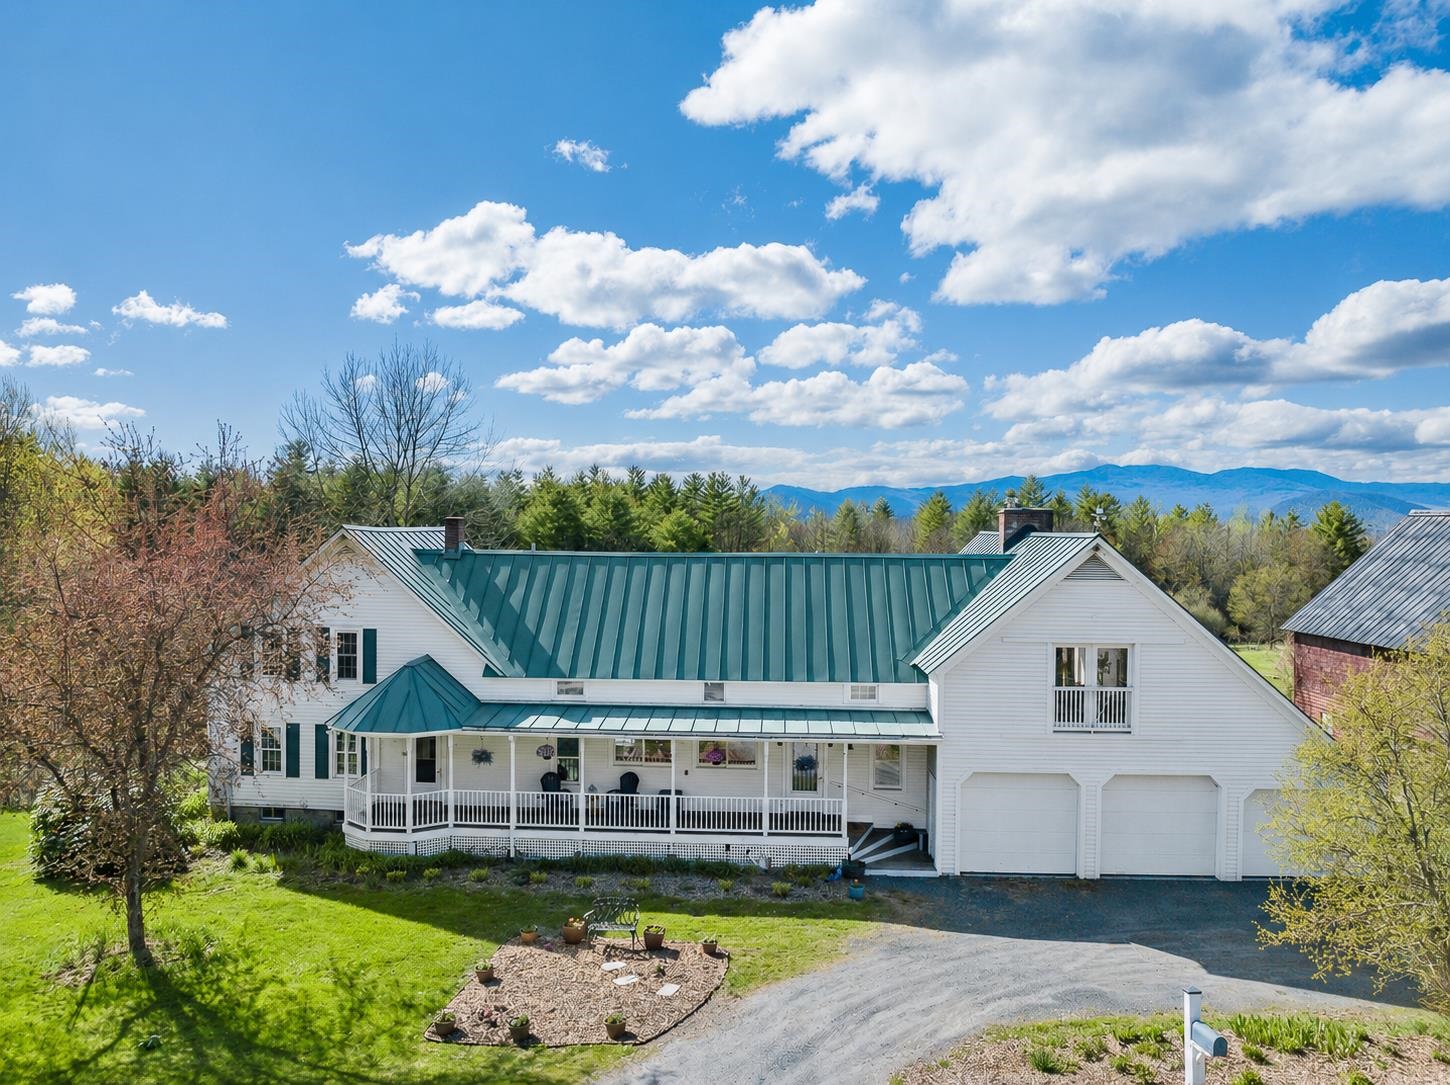
$1,050,000 $307 per sq.ft. East Montpelier VT Home »
5 Beds | 4 Baths | Total Sq. Ft. 3416 | Acres: 9.15Listed on Wednesday May 13, 2026
Description: Picture yourself in the Vermont countryside, you've found the quintessential renovated farmhouse with a historic barn. You walk into the warm and inviting house and sit at the dining table, looking out over the over 50-year-old apple orchard, open meadows and beyond the tree line to beautiful mountain views. This is Home. Step inside and feel warmth and a peaceful flow that carries throughout the home. The traditional covered front porch leads into a thoughtfully designed entry with built-ins, storage, and a coffee bar. Walk through to the sunroom and the covered porch with an expansive back deck, inviting you to slow down and savor every season. The heart of the home unfolds into an open kitchen and dining area. At one end of the original farmhouse, a sunlit living room, bedroom with bay windows, and full bath create the perfect guest or in-law suite. On the opposite side, the great room addition stuns with vaulted ceilings, beautiful chalet windows & a substantial stone hearth with propane fireplace. Above, a lofted living space with a Juliet balcony on one end and views through chalet windows on the other offers the ideal retreat or gathering space. Upstairs, you'll find four additional bedrooms and two bathrooms, including a serene primary suite with a walk-in closet, tiled bath with skylight, and french doors leading to a private covered porch, the perfect place to enjoy quiet mornings listening to the birds and taking in the view. Updated with energy-efficient improvements, including insulation, solar shades, EV charger, and combo boiler furnace, adding modern comfort. The historic barn, already equipped with electricity, water and a carport with RV hookup, is ready for your homesteading dreams. Outside, the property feels like a living landscape painting. A seasonal stream borders one side of the property. This is more than a home, it's a lifestyle and a rare opportunity to own a truly special place. See Listing Details & 60 images. Includes a Virtual Tour

$1,095,000 $319 per sq.ft. East Montpelier VT Home »
Price Change! Reduced by $105,000 down 10% on June 26th 2026
4 Beds | 4 Baths | Total Sq. Ft. 4102 | Acres: 3.82
Listed on Wednesday May 20, 2026
Description: Beautifully maintained Greek Revival home set on 3.82 peaceful acres with sweeping views of Spruce Mountain. This 4-bedroom home blends timeless character with modern comfort, featuring wide spruce board floors throughout the first floor, custom birch cabinetry with abundant storage, newer appliances, and a sunny breakfast nook. Designed for both everyday living and entertaining, the home offers a spacious mudroom with a convenient half bath, two covered porches, and a flexible layout with a private second staircase leading to the 4th bedroom--ideal for guests, office space, or a bonus room. The partially finished basement includes a rec room and half bath for additional living space. Enjoy the convenience of an attached 2-car garage plus an additional lower bay perfect for outdoor gear and toys. Smart home features, a newer roof, and thoughtful updates throughout add peace of mind. Trails for skiing, snowshoeing, and snowmobiling directly abut the property, with local ski areas nearby. A rare blend of outdoor lifestyle, privacy, and convenience just minutes to all that Montpelier has to offer. See Listing Details & 29 images. Includes a Virtual Tour
New Listing!

$859,000 $327 per sq.ft. Easton NH Home »
500 Ft. of Waterfront on River Wild Ammonoosuc River4 Beds | 3 Baths | Total Sq. Ft. 2630 | Acres: 3.38
Listed on Wednesday Jul 29, 2026
Description: Nearly 500 feet of frontage on the Wild Ammonoosuc River sets the stage for this exceptional White Mountains retreat, where privacy, recreation, and natural beauty come together on 3.38 acres surrounded by White Mountain National Forest. Wake to the soothing sounds of the river, spend your days immersed in nature, and enjoy a lifestyle that feels worlds away while remaining conveniently close to the region's most sought-after destinations. Adventure begins right outside your door. Cast a line in the renowned Wild Ammonoosuc river, explore miles of nearby hiking and mountain biking trails, snowmobile through the North Country, or simply relax gathered around the riverside fire pit beneath the stars,. The Wild Ammonoosuc is also well known for recreational gold panning! Thoughtfully designed for both everyday living and entertaining, this well maintained home features an inviting open-concept floor plan filled with natural light, a welcoming three-season sunroom, and a spacious screened porch where the beauty of the outdoors becomes part of your living space. The first-floor primary suite offers comfort and convenience, while additional bedrooms and flexible living areas provide plenty of room for family and guests. A beautiful new wood stove creates a warm focal point in the living room, while two energy-efficient mini-split systems provide comfortable cooling/heating when needed. Designed for carefree ownership, the home offers low-maintenance vinyl shake siding, a durable metal roof, and the security of a whole-house generator, allowing you to enjoy every season with confidence. An oversized attached 2 car garage with unfinished space above presents endless possibilities for a workshop, studio, recreation room, home office, or future guest accommodations. Perfectly positioned between Cannon Mountain and Loon Mountain and just minutes from Lost River Gorge, Franconia Notch State Park, and Interstate 93, this is more than a home--it's a gateway to everything See Listing Details & 48 images.

$1,295,000 $407 per sq.ft. Easton NH Home »
4 Beds | 5 Baths | Total Sq. Ft. 3691 | Acres: 9.2Listed on Thursday Jul 9, 2026
Description: Reel Brook Farm is one of the most unique properties in the North Country, blending privacy, history and access to the outdoors. Tucked at the end of a ¾ mile gravel road and bordered by the White Mountain National Forest on three sides, this exceptional Easton property offers a trout stream and a pond. The land abuts the AMC's Reel Brook Trail which leads directly to Kinsman Ridge and the Appalachian Trail. Numerous other walking and mountain biking trails emanate from the house. Reel Brook runs along the property line, and long-range mountain views stretch out from multiple vantage points. The original home was constructed of hand hewn beams in the 1880s as part of a Mormon settlement immortalized in a Robert Frost poem. In 2006, a prominent New Hampshire architect designed an addition that flows seamlessly from the historic cabin, using native and antique materials. A massive double-sided stone fireplace anchors the main living space, serving both the living room and adjoining area with warmth and presence. The kitchen is open to a dining area and a comfortable sitting space with wide plank wood floors in the kitchen & dining area that are salvaged from an antique barn. Bedrooms are generously sized, including a primary suite with its own ensuite bathroom. The finished basement offers six built-in bunk beds and a family room, ideal for guests or a houseful of kids. A practical mudroom entrance with a half bath handles the comings and goings of mountain life. Outside, a large screened porch invites three-season enjoyment of the grounds, complete with an outdoor shower. A classic New England barn with handhewn 19th century timbers offers excellent storage or hobby space, along with a finished top floor loft. The yard has been professionally landscaped with care and century-old apple trees dot the property. The home features durable cedar shingle siding, Pella architectural windows and a metal standing seam roof - all built to last through New Hampshire winters. See Listing Details & 47 images. Includes a Virtual Tour
$325,997 $127 per sq.ft. Effingham NH Home »
4 Beds | 2 Baths | Total Sq. Ft. 2558 | Acres: 5.97Listed on Monday Jul 20, 2026
Description: Escape to the peace and privacy of 90 Champion Hill Road in Effingham, where this charming 4-bedroom, 2-bath home is nestled on 5.97 wooded acres. Surrounded by nature and set well back from the road, this property offers the perfect opportunity to enjoy a quieter way of life with plenty of room to roam, relax, and explore. Inside, the home features a warm and inviting layout with comfortable living spaces designed for everyday living and gathering with family and friends. The classic design of this home offers timeless New England character while providing ample room for a variety of lifestyles. Outside, you'll find nearly six acres of private land to make your own. Whether you envision gardens, walking trails, outdoor entertaining, recreational activities, or simply enjoying the sights and sounds of nature, this property offers endless possibilities. Located in the heart of Effingham, you'll appreciate the peaceful rural setting while remaining within easy reach of nearby lakes, mountains, and year-round outdoor recreation. Whether you're searching for a full-time residence or a private New Hampshire retreat, this property offers the space, privacy, and setting you've been looking for. (Also for sale is 82 Champion hill with a large garage/workshop and 2bedroom apartment above along with 14+ acres!) NO GOING ON PROPERTY WITHOUT AN AGENT. CAMERAS ON SITE AND OWNERS WILL NOTIFY THE POLICE. See Listing Details & 60 images.
Under Contract
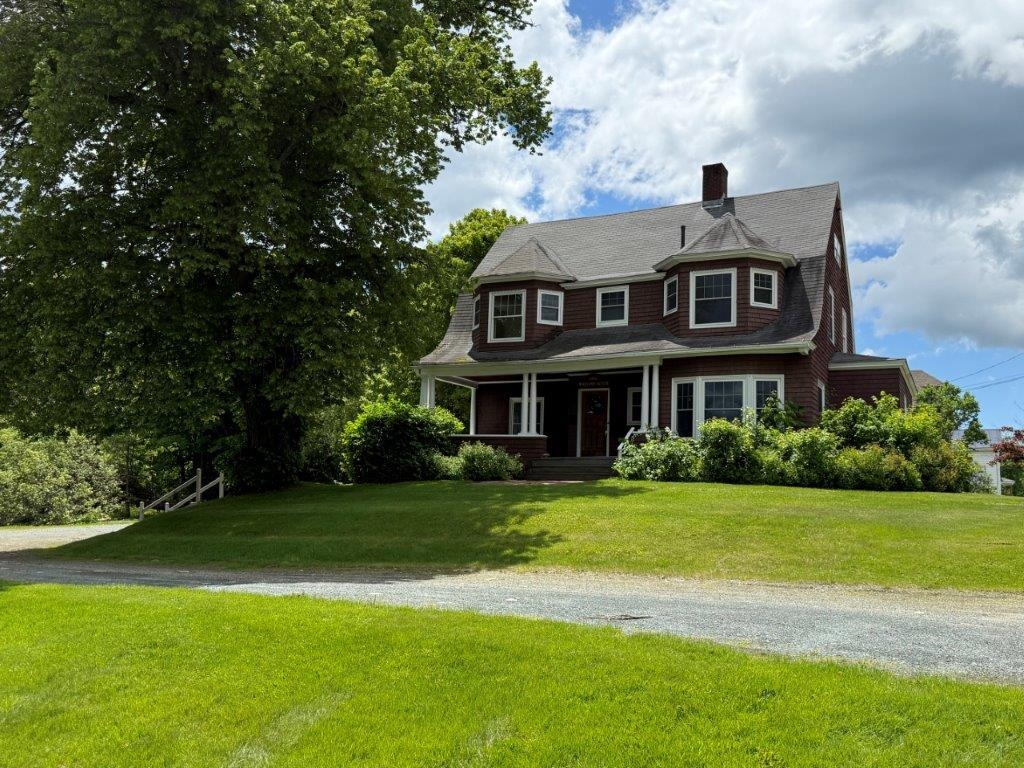
$499,000 $215 per sq.ft. Enfield NH Home »
Price Change! Reduced by $100,000 down 20% on June 5th 2026
4 Beds | 2 Baths | Total Sq. Ft. 2320 | Acres: 0.94
Listed on Friday Mar 6, 2026
Description: 1898 Williams House Classic 4 bedroom home with many original features of raised panel moldings, oak staircase, built ins, and wood floors. Recent improvements include new FHA heating system, hot water tank, new floor covering, Corian counter tops, deep stainless steel sink, and appliances in the kitchen. New toilet and flooring in the 1/2 bath. New wiring through out with new lights fixtures and entrance box. Kitchen, dining room, living room, and foyer on the first floor. 4 bedrooms with closets and a full bath on the second floor. Plus a staircase to the attic with 2 unfinished rooms. Just under an acre of rolling lawn and level parking lot and room for a future ADU or garage. Great location on Route 4 within walking distance to the elementary school, library, ball park, Northern Rail Trail, Bank, PO, and stores. Minutes to I-89, Dartmouth Medical, and Dartmouth College. Enjoy the convenience of a home and your business in one location. See Listing Details & 52 images.
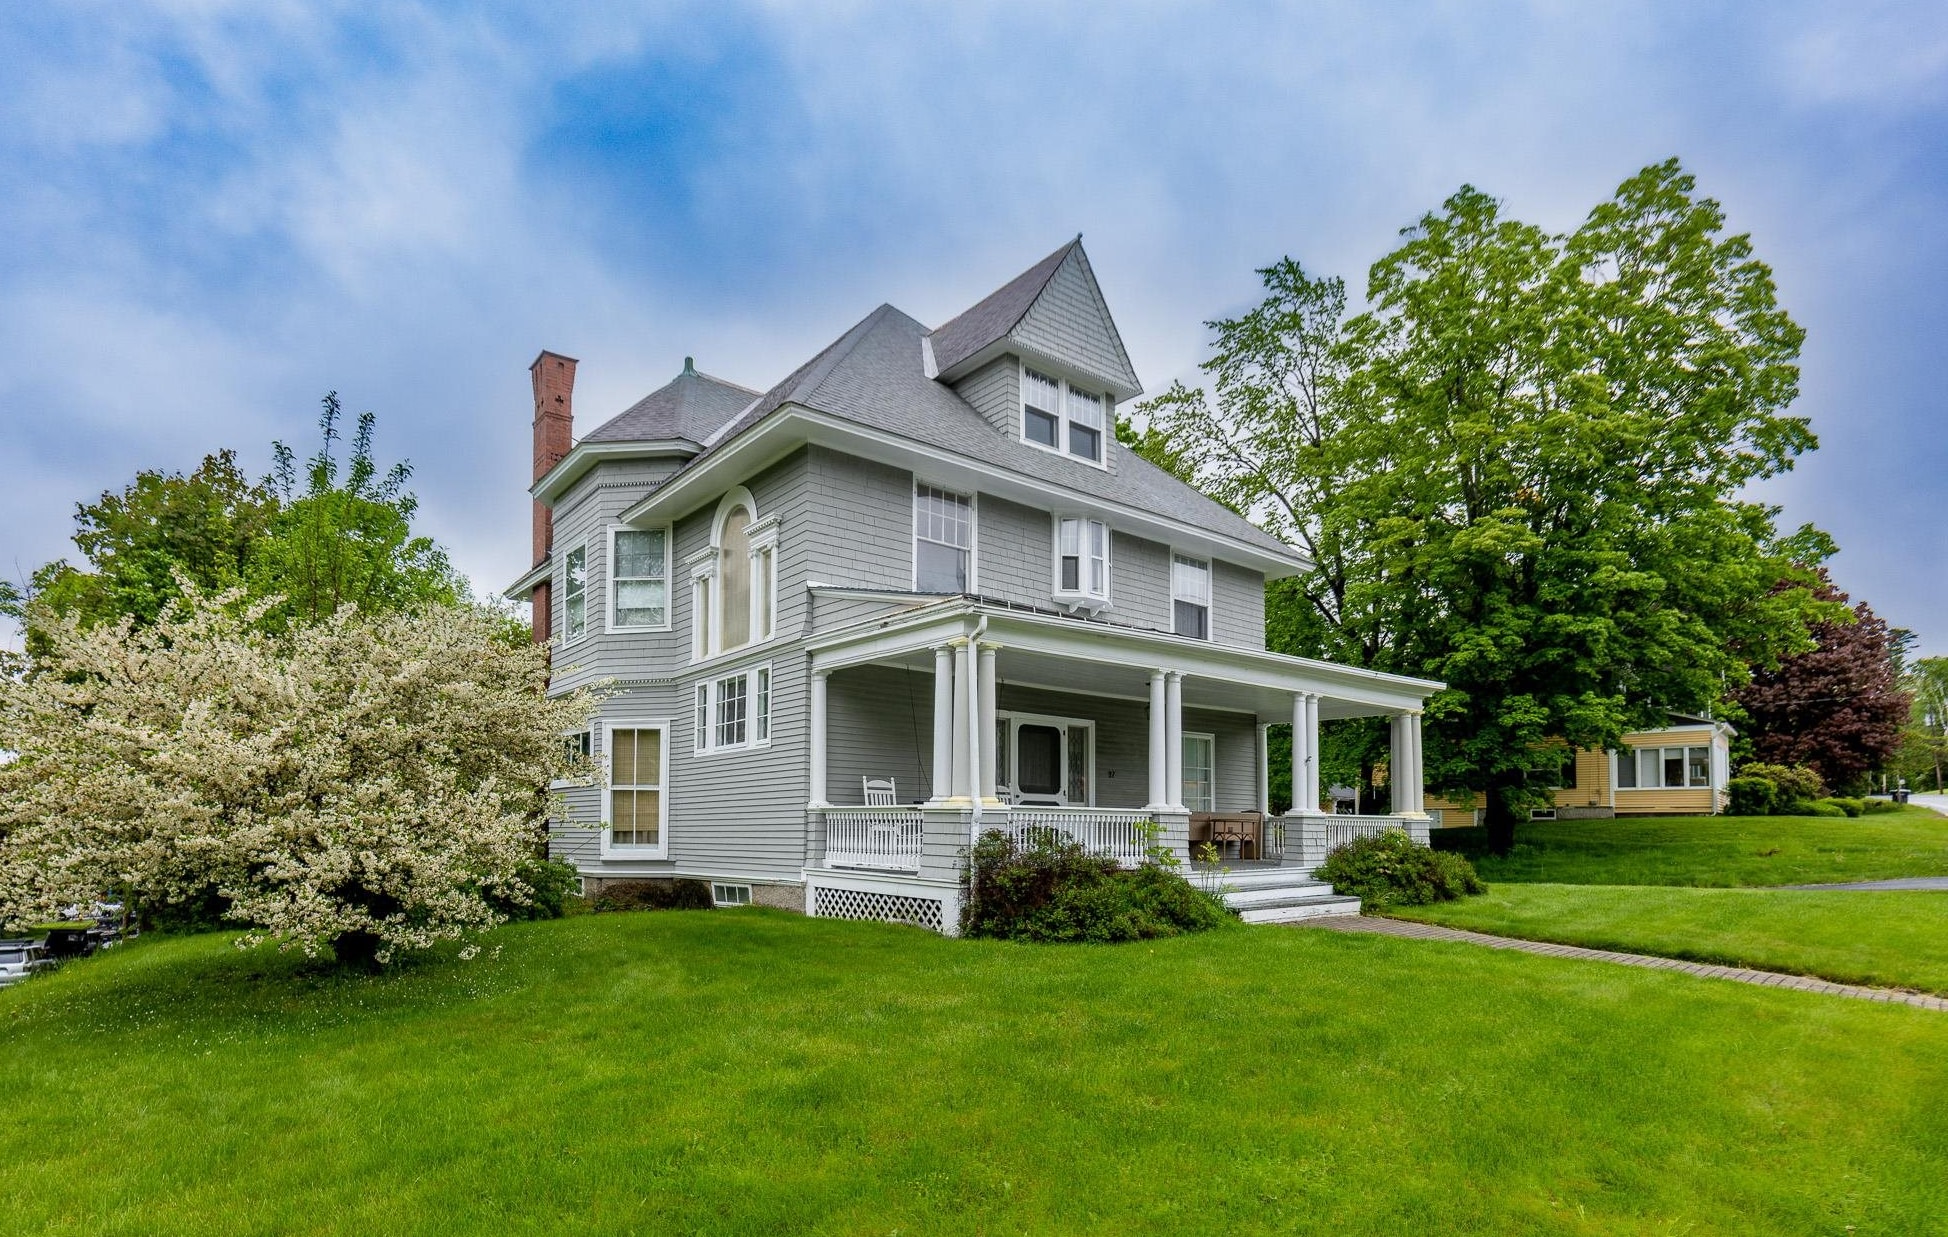
$699,000 $224 per sq.ft. Enfield NH Home »
4 Beds | 2 Baths | Total Sq. Ft. 3124 | Acres: 0.54Listed on Monday Jun 1, 2026
Description: Experience the timeless charm of this classic 1903 Victorian with a beautiful carriage shed, ideally situated on a generous half-acre lot just minutes from the heart of Enfield and a short drive to Mascoma Lake. Rich in character and architectural detail, this four-bedroom, one-and-a-half-bath home has beautiful wood floors throughout, soaring ceilings, an elegant staircase with a stunning stained-glass window, a living room with fireplace and a formal dining room perfect for entertaining. The third floor offers unique additional space featuring beautiful wainscoted ceiling and walls and period charm. Outside, a carriage shed provides endless possibilities for storage, hobbies, or workshop space or convert into living space! Conveniently located walking distance to town for coffee or dinner or hop on the rail trail just a block away! Don't miss the grand home! Super location just 20 mins to Dartmouth Health! Showings by appointment. See Listing Details & 34 images.

$699,000 $312 per sq.ft. Village of Eastman in Town of Enfield NH Home »
Waterfront on Lake Eastman Pond4 Beds | 4 Baths | Total Sq. Ft. 3337 | Acres: 0.94
Listed on Monday Jul 6, 2026
Description: Presenting 4 Bear Dr, a 2006 former Builder's home with many recent upgrades done by the current owners. This handsome Cape/Contemporary features a Cherry/Granite kitchen which was nicely updated in 2021 by these owners with new stainless appliances, new Heat Pump/AC system, whole house generator and fenced yard just to name a few items. This home is designed with 2 bedrooms on the 2nd floor including Primary Suite, an office/guest room on the 1st floor, and 2 bedrooms plus rec. room and family room/office and full bath in the Lower Level. There is a full or 3/4 bath on every level for convenience, plus laundry on the 1st floor and a great layout for home office needs, multi generations or older independent children. Eastman is located conveniently close to Darmouth-Hitchcock Medical Center, Hanover/Dartmouth College and/or New London/Colby Sawyer College, but provides a serene quality lifestyle with an abundance of outdoor recreation activities. If you are looking for all that Eastman has to offer including a private lake with 6 beaches and trails, a clubhouse with fitness center and indoor pool, a fantastic 18 hole golf course, pickleball/tennis courts and more, this may be the one. Come take a look at the open house or schedule a private showing. BE SURE TO CLICK ON THE VIRTUAL TOUR URL TO WALK THROUGH THE FLOORPLAN WITH EMBEDDED PHOTOS. Showings start on Friday 7/10 from 12-5 by appointment, with an OPEN HOUSE SATURDAY 7/11 FROM 10-12. Don't miss a chance to see if this is the home for you! See Listing Details & 60 images. Includes a Virtual Tour
Under Contract
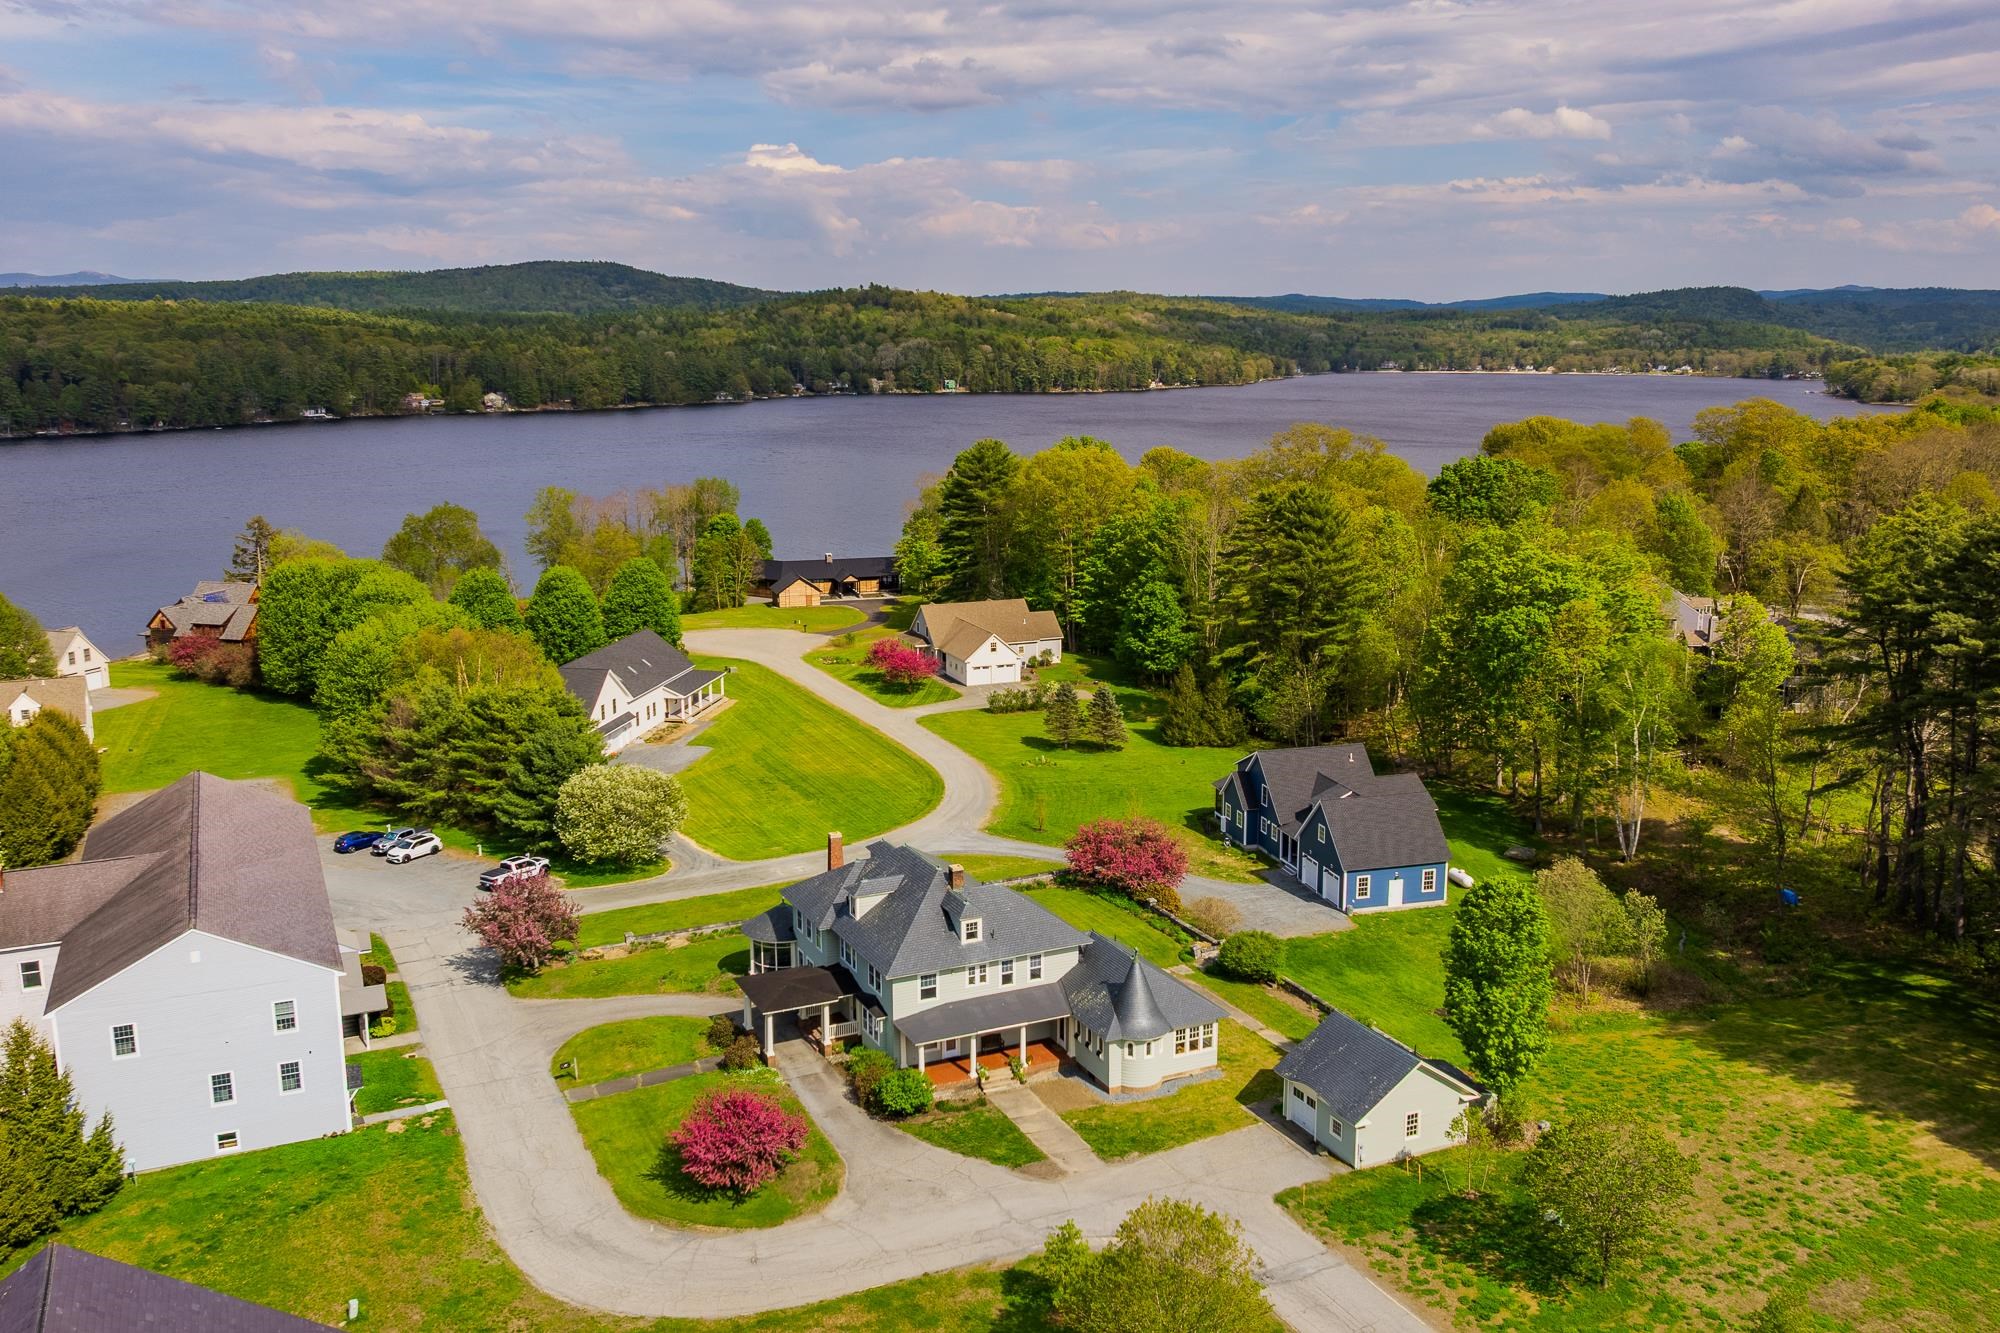
$998,700 $202 per sq.ft. Enfield NH Home »
Price Change! Reduced by $101,300 down 10% on June 10th 2026
Waterfront on Lake Mascoma
5 Beds | 6 Baths | Total Sq. Ft. 4932 | Acres: 0.57
Listed on Monday Feb 23, 2026
Description: Beach Access! Step into timeless elegance with this extraordinary 1929 Classical Revival home, where historic craftsmanship and gracious living come together beautifully. Period details include ornate plaster moldings, stained and beveled glass windows, quarter-sawn oak floors, rich mahogany doors, extra-high ceilings, a sweeping front staircase, and a classic fireplace that creates a warm, dramatic sense of arrival. Offering nearly 5,000 square feet, the home features five bedrooms and six baths, including four ensuite bedrooms for comfort and privacy. Two expansive porches, including a screened porch, overlook spectacular perennial gardens filled with layered plantings, seasonal blooms, and mature landscaping that provide color and fragrance from spring through fall. Pollinator-friendly varieties attract birds and butterflies, while established borders and intimate garden spaces create a serene, park-like setting ideal for morning coffee, sunset gatherings, and evening stargazing. A charming portico and garage add convenience while preserving architectural character. Ideally located in Historic Shaker Village minutes from Dartmouth College and Dartmouth Health, the property offers rare flexibility. Formerly a successful bed and breakfast and now a single-family residence, it is well suited for elegant private living or renewed hospitality use. Enjoy year-round recreation with nearby lake activities, rail trails, and mountain biking, plus easy access to multiple ski areas including Whaleback, Sunapee, Dartmouth Skiway, and Ragged Mountain, with Killington, Stowe, and Loon about an hour away. Completing this remarkable offering is a peaceful, private meditation chapel -- a truly unique retreat space that sets this home apart. See Listing Details & 60 images.
